
344 4TH STREET S 2515ST PETERSBURG, FL 33701
Mortgage Calculator
Monthly Payment (Est.)
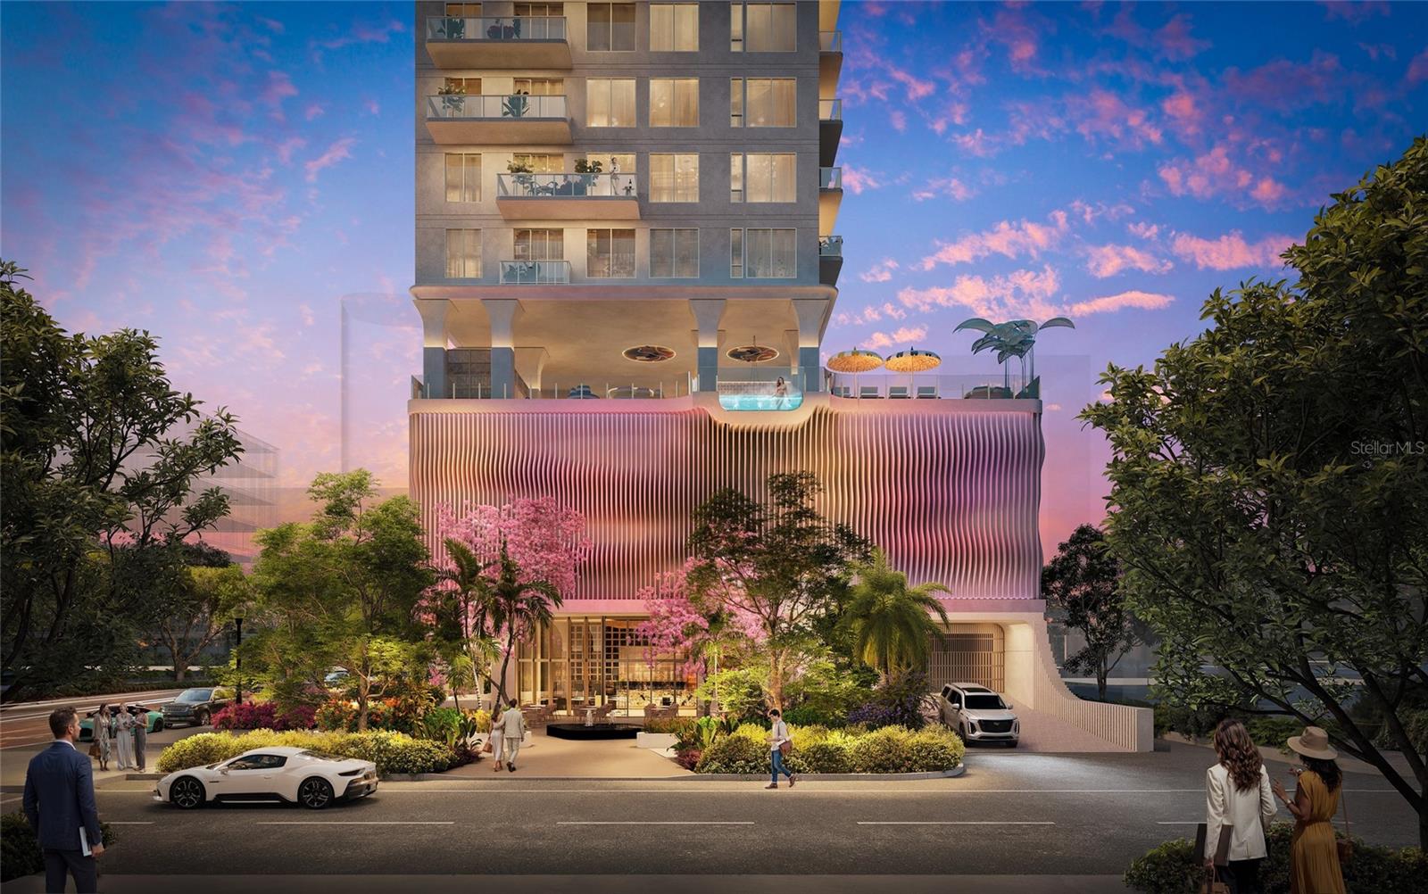
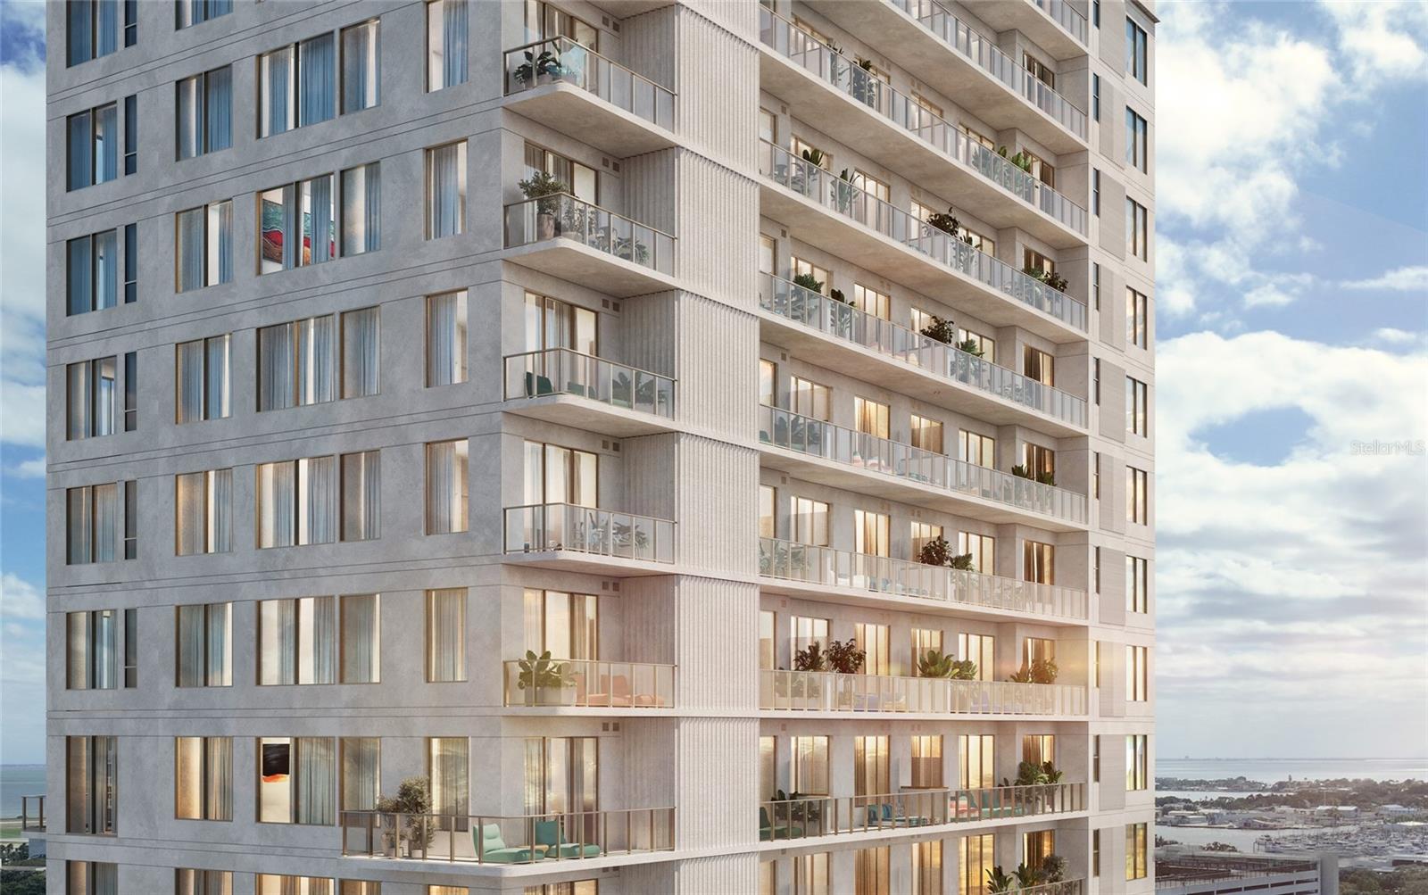
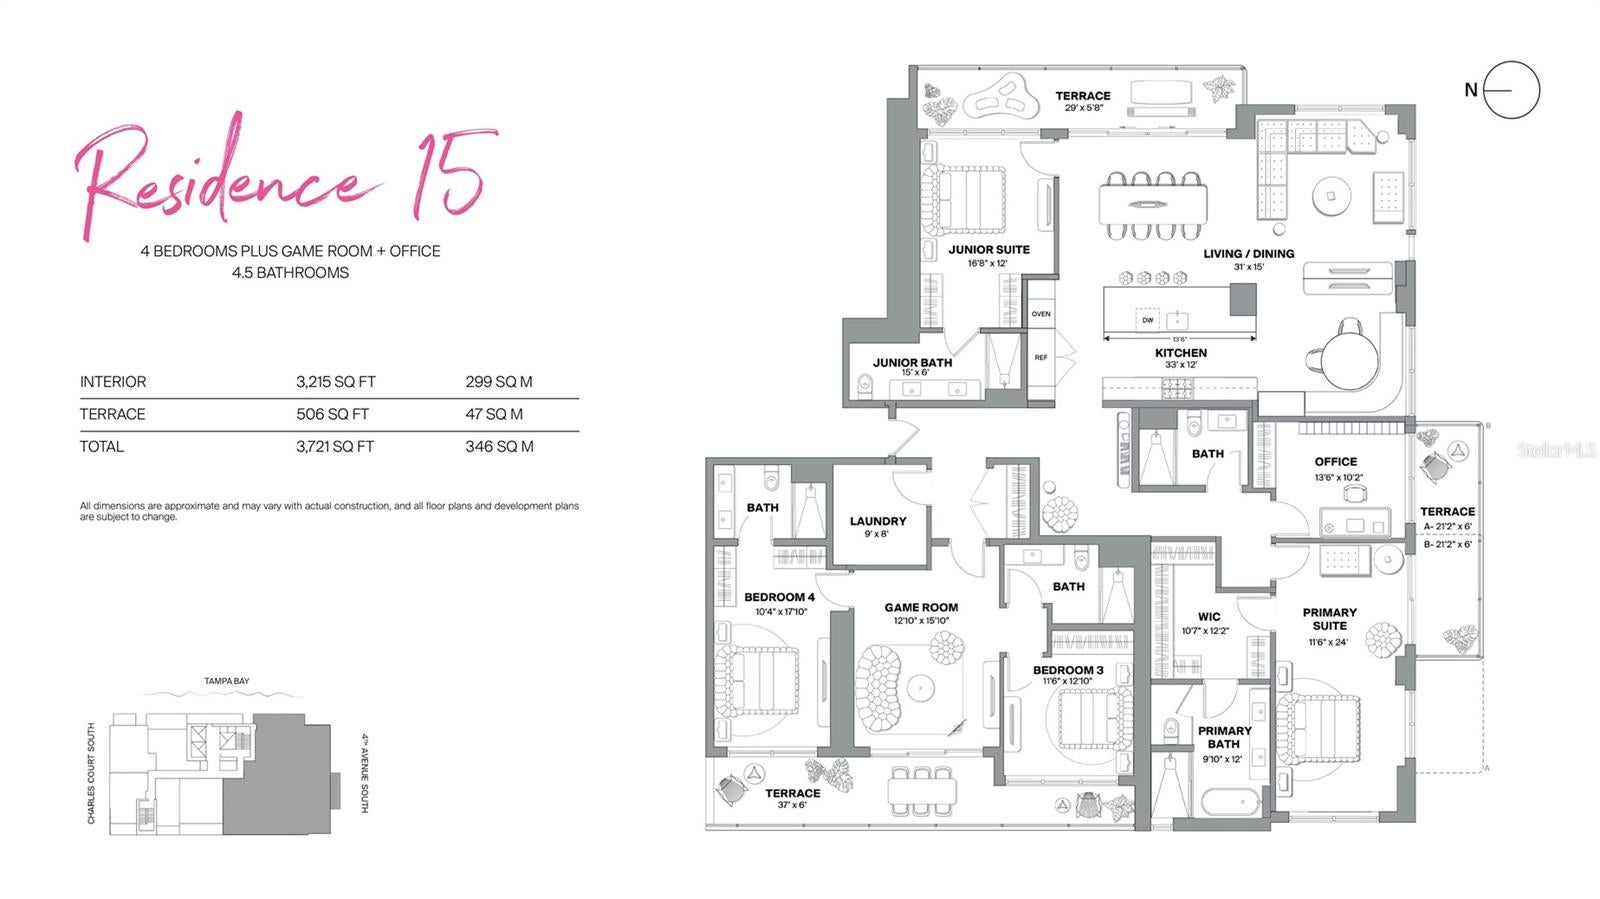
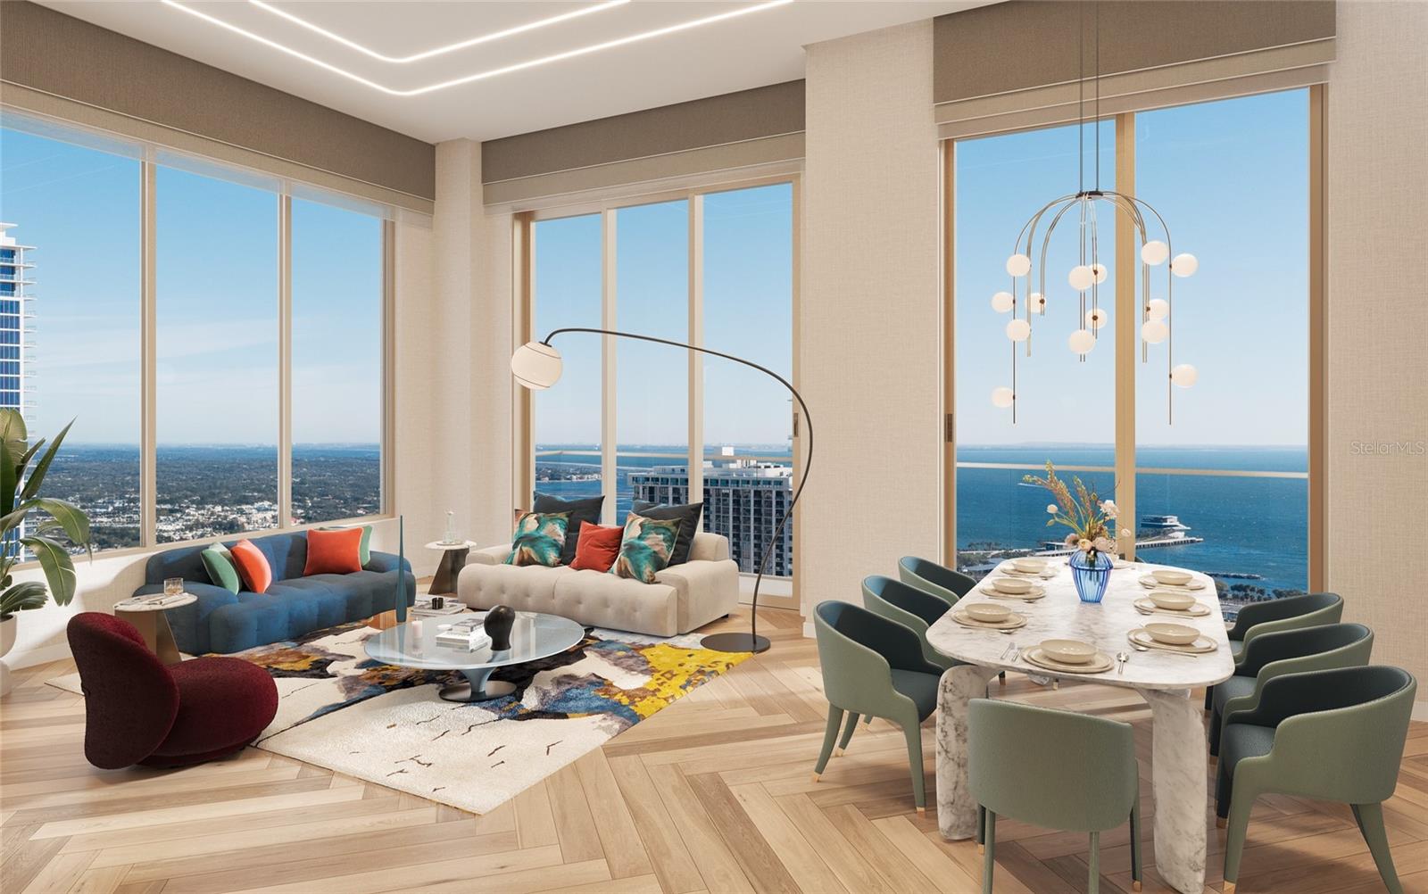
Enter an interest rate to see your estimated monthly payment.Virtually Staged. Pre-Construction. To be built. Sunrise over Tampa Bay. Sunset over the city. Residence 2515 at the Roche Bobois St. Pete Tower, the first Roche Bobois-branded residential tower in the United States, gives you both. Spanning the entire south end of the 25th floor, this 4-bedroom, 4.5-bath residence offers 3,215 square feet of interior living and 506 square feet of private terraces facing east, south and west, all beneath 11-foot ceilings and floor-to-ceiling impact glass. Mornings begin in the 31-foot living and dining room, which opens to an east terrace and the bay, with a 33-foot kitchen and 13-foot island at its heart. The junior suite shares that sunrise view and has its own en-suite bath. The primary suite sits on the south side with a walk-in closet and a spa bath with soaking tub, alongside a south-facing office that shares a private south terrace. Evenings belong to the west wing, where bedrooms three and four flank the game room along a 37-foot terrace made for sunsets. A true split plan places the primary suite on the south, the junior suite on the east and the remaining bedrooms on the west, with a full laundry room at the center. Residents enjoy 20,000+ SF of world-class amenities: a heated saltwater zero-edge mosaic pool, a glass-edge spa cantilevered over the Art Plaza, hot and cold plunges, sauna and private massage rooms, a fitness center, fireside lounge and twin summer kitchens, plus 24-hour concierge, complimentary 24/7 valet, and owners-only lounge.
| 15 hours ago | Listing updated with changes from the MLS | |
| 21 hours ago | Status changed to Active | |
| 2 days ago | Listing first seen on site |

Listing information is provided by Participants of the Stellar MLS. IDX information is provided exclusively for personal, non-commercial use, and may not be used for any purpose other than to identify prospective properties consumers may be interested in purchasing. Information is deemed reliable but not guaranteed. Properties displayed may be listed or sold by various participants in the MLS Copyright 2026, Stellar MLS.
Last checked: 2026-11-01 05:14 AM EST
Did you know? You can invite friends and family to your search. They can join your search, rate and discuss listings with you.