
344 4TH STREET S PH3ST PETERSBURG, FL 33701
Mortgage Calculator
Monthly Payment (Est.)
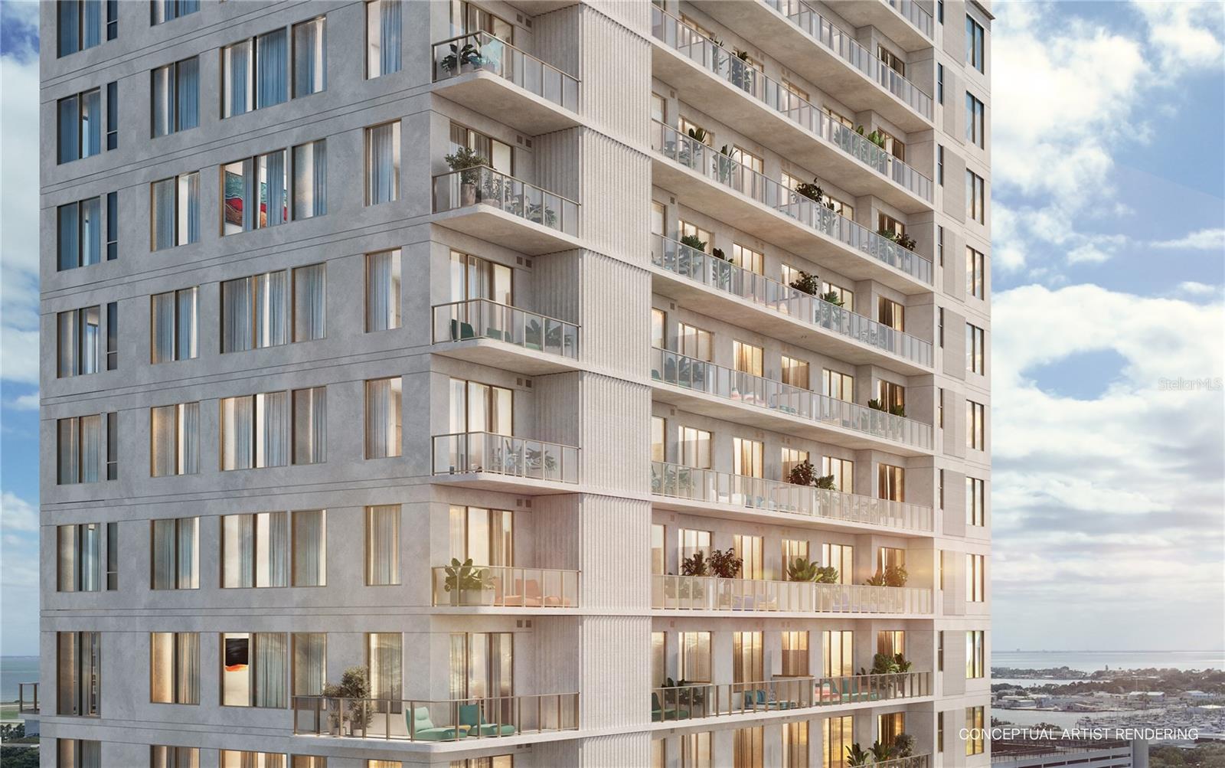
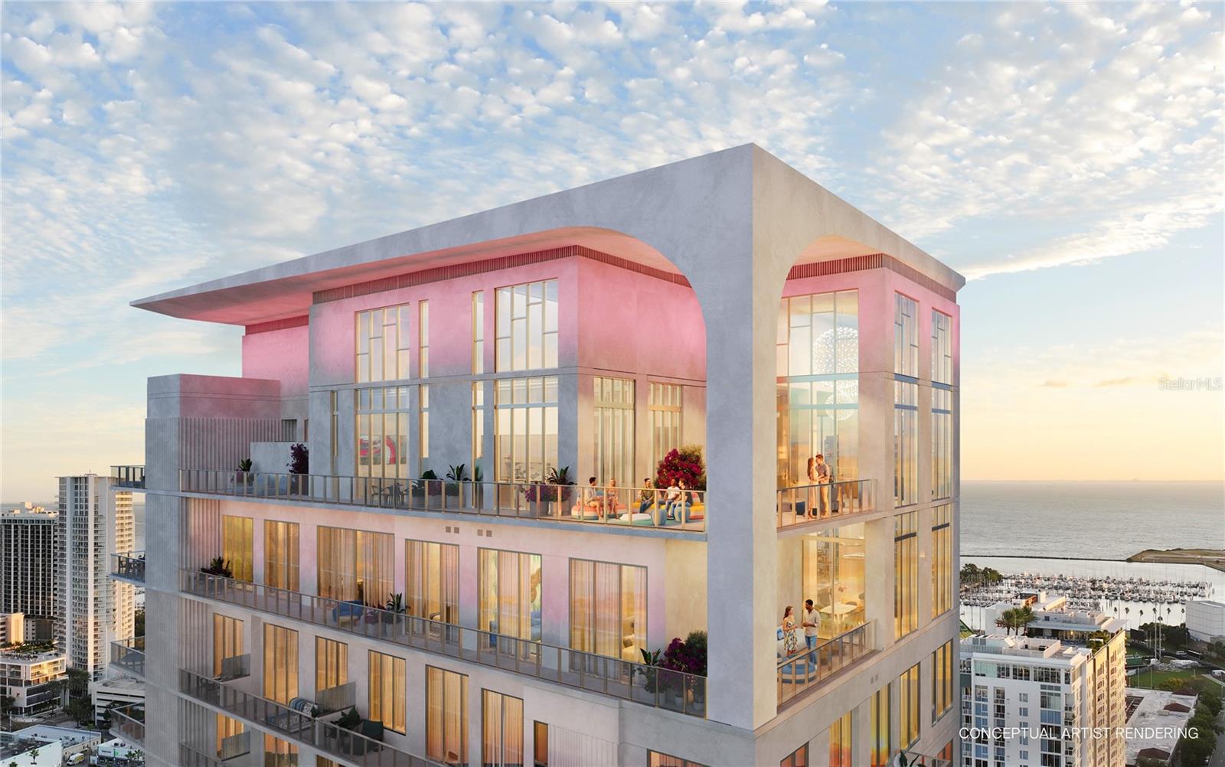
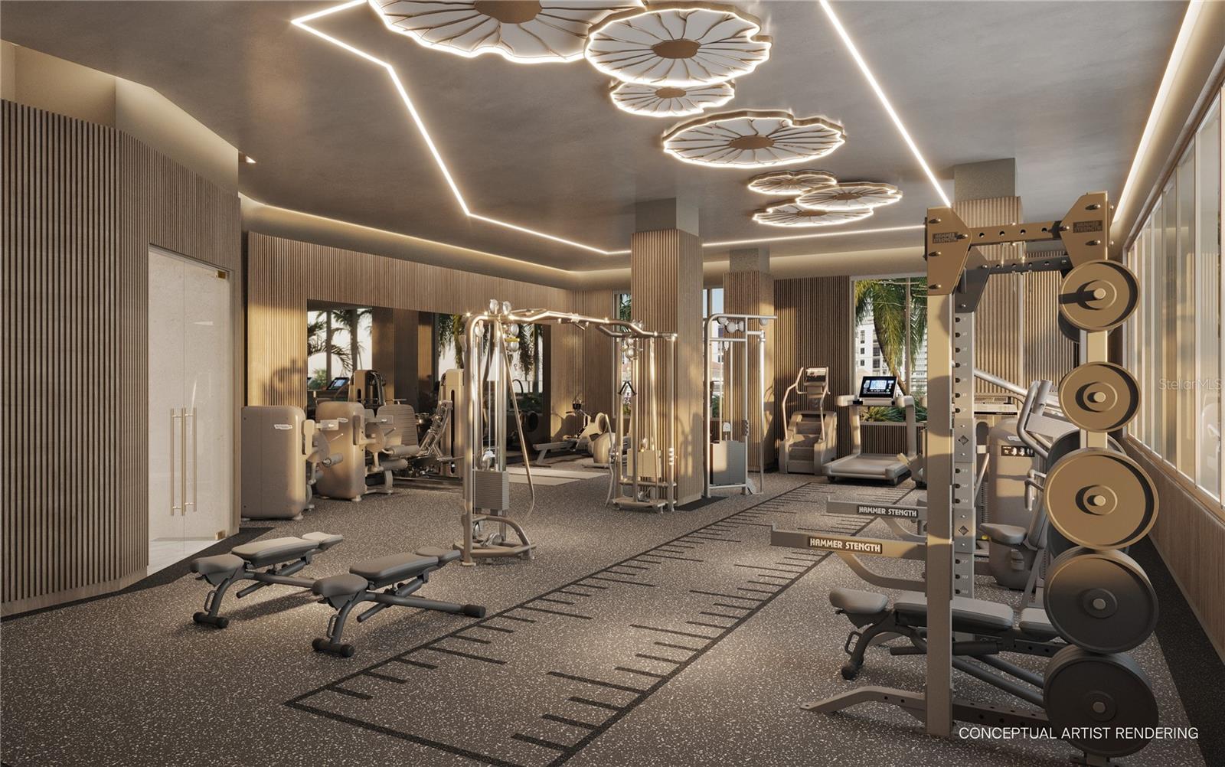
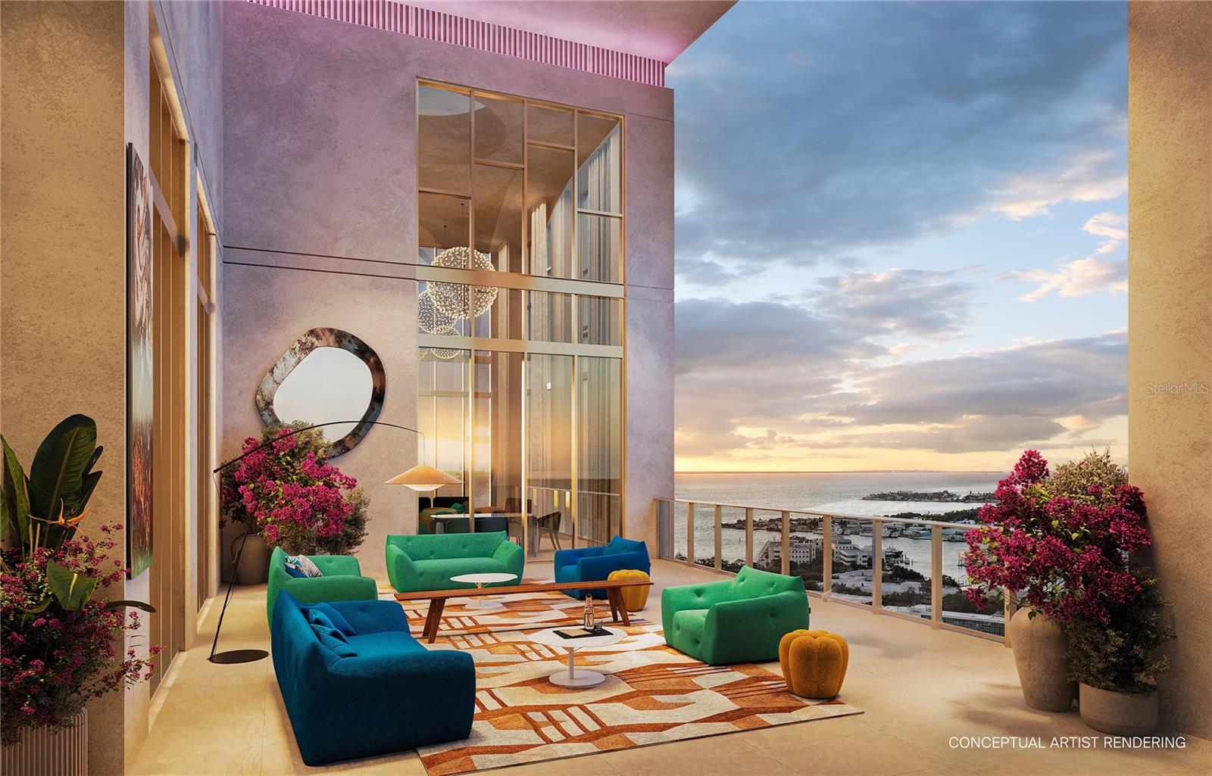
Enter an interest rate to see your estimated monthly payment.Pre-Construction. To be built. Pre-Construction. To be built. Penthouse living, perfectly scaled. Penthouse 3 occupies the northeast corner of Level 28 — the highest residential floor of the Roche Bobois St. Pete Tower, the first Roche Bobois-branded residential tower in the United States. Three bedrooms and three full baths span 1,763 square feet of interior living, extended by 323 square feet of private terraces — including a dramatic 43-foot terrace running the length of the living and dining rooms, where sunrise over Tampa Bay gives way to the sparkle of the downtown skyline at night. Interiors carry the Roche Bobois Paris signature: 11-foot ceilings, floor-to-ceiling impact glass, and a designer kitchen with integrated appliances. The 5th-floor amenity deck spans 20,000+ SF of resort living — heated saltwater zero-edge pool finished in artist-designed mosaic, a glass-edge spa cantilevered over the Art Plaza, hot and cold plunges, dry sauna, and private massage rooms (a couples massage is one concierge call away), a fitness center with sunrise cardio, cabanas, fireside lounge, and twin summer kitchens. Residents enjoy 24-hour concierge, a dedicated vehicle concierge, and an owners-only lounge with private terrace linked under cover to the tower's restaurant space. With a rental program allowing up to 12 leases per year (30-day minimum), Penthouse 3 rewards its owner from day one. The Joy of Living Differently — at the top.
| 2 months ago | Listing updated with changes from the MLS® | |
| 3 months ago | Status changed to Pending | |
| 3 months ago | Listing first seen on site |

Listing information is provided by Participants of the Stellar MLS. IDX information is provided exclusively for personal, non-commercial use, and may not be used for any purpose other than to identify prospective properties consumers may be interested in purchasing. Information is deemed reliable but not guaranteed. Properties displayed may be listed or sold by various participants in the MLS Copyright 2026, Stellar MLS.
Last checked: 2026-10-16 05:26 AM EDT
Did you know? You can invite friends and family to your search. They can join your search, rate and discuss listings with you.