Save
Ask
Tour
Hide
Share
$4,950,000
New Listing

275 1ST AVENUE S 4004
ST PETERSBURG, FL 33701

For Sale|Condominium|Active
3
Beds
5
Total Baths
4
Full Baths
1
Partial Bath
3,157
SqFt
$1,568
/SqFt
2025
Built
Subdivision:
ART HOUSE CONDOMINIUM
County:
Pinellas
Call Now: (727) 410-2908
Is this the listing for you? We can help make it yours.
(727) 410-2908
275 1ST AVENUE S 4004275 1ST AVENUE S 4004275 1ST AVENUE S 4004275 1ST AVENUE S 4004
Save
Ask
Tour
Hide
Share

Mortgage Calculator

Monthly Payment (Est.)

Enter an interest rate to see your estimated monthly payment.
Calculator powered by Showcase IDX, a Constellation1 Company. Copyright ©2026 Information is deemed reliable but not guaranteed.

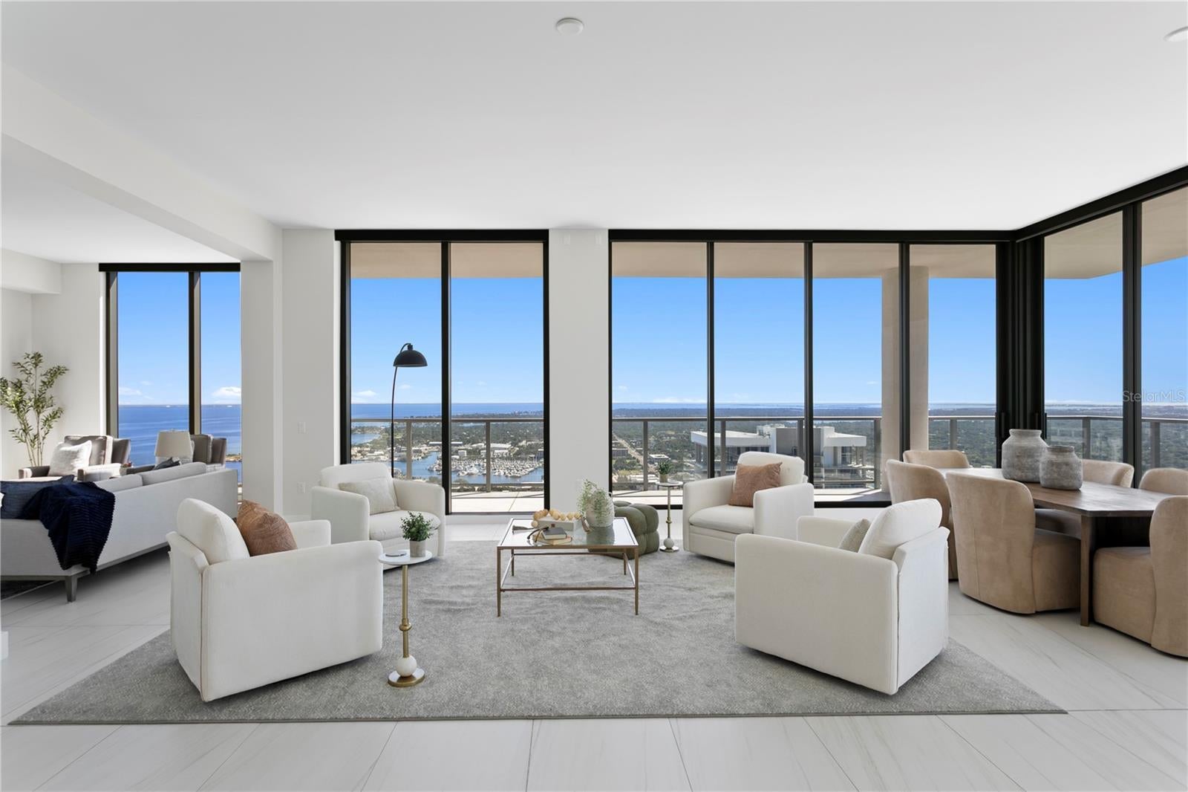
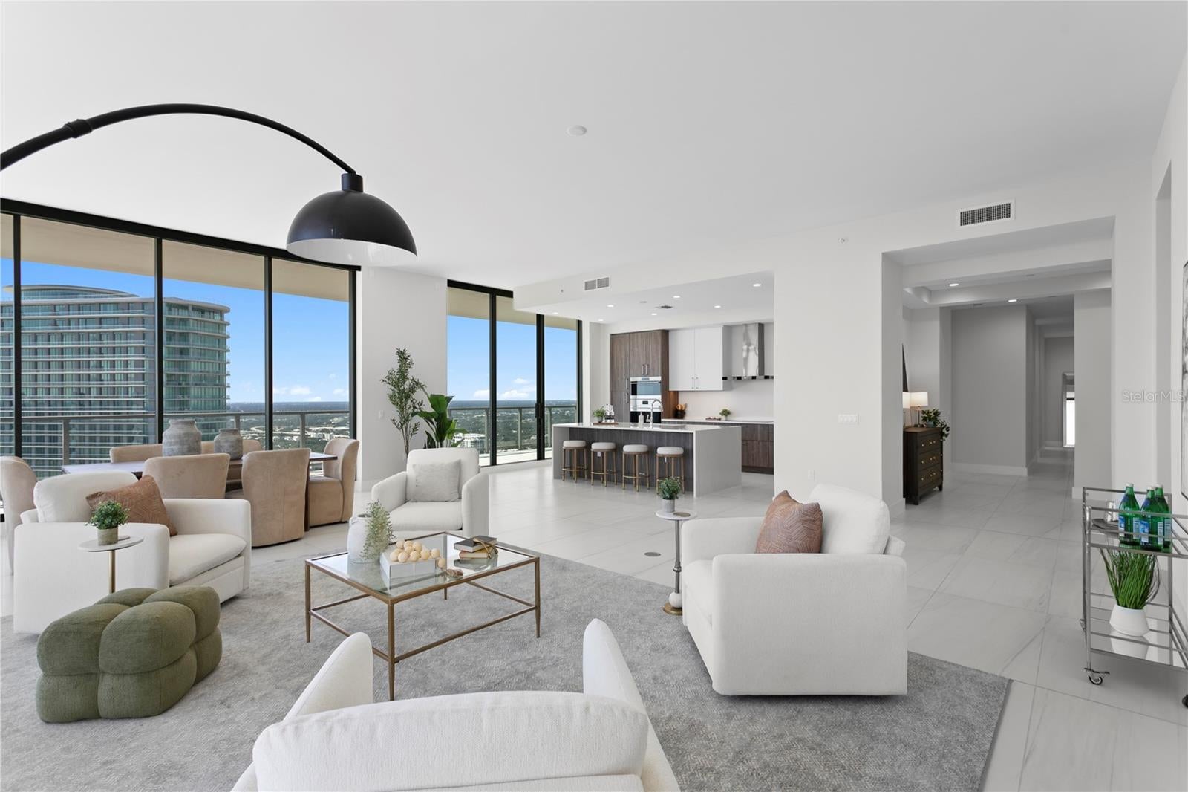
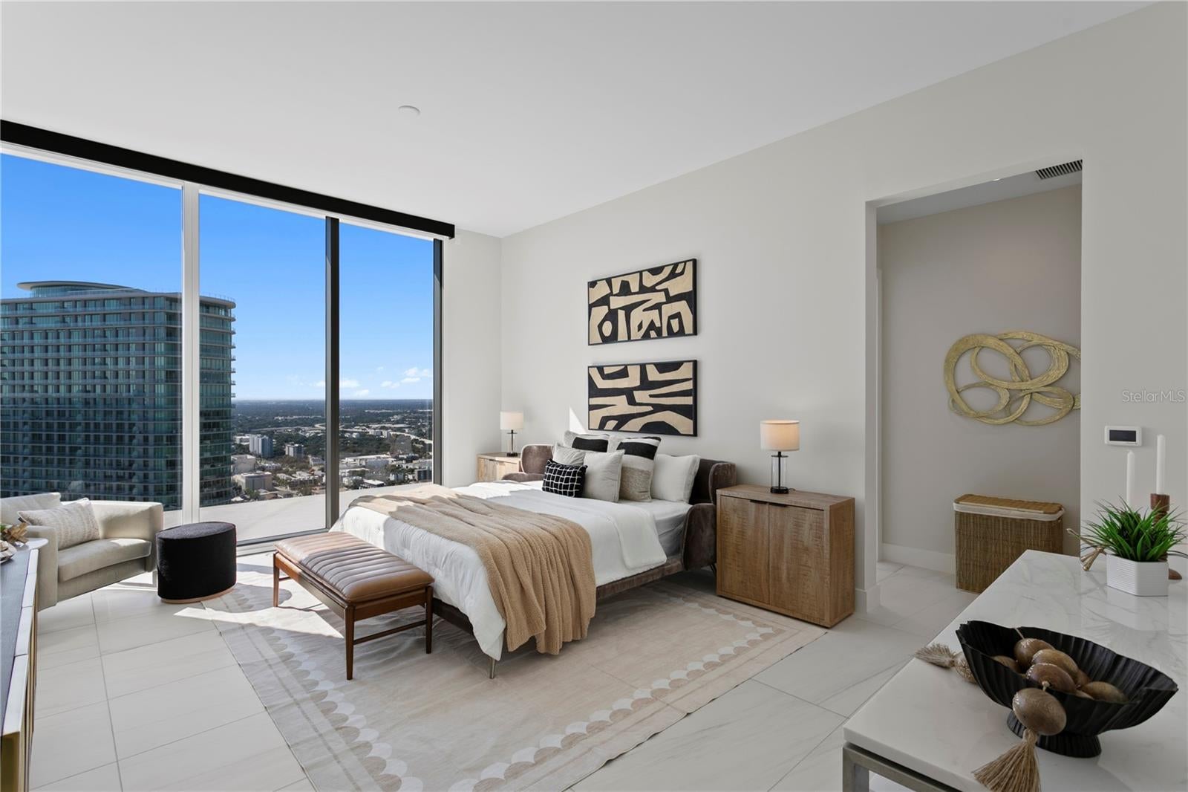
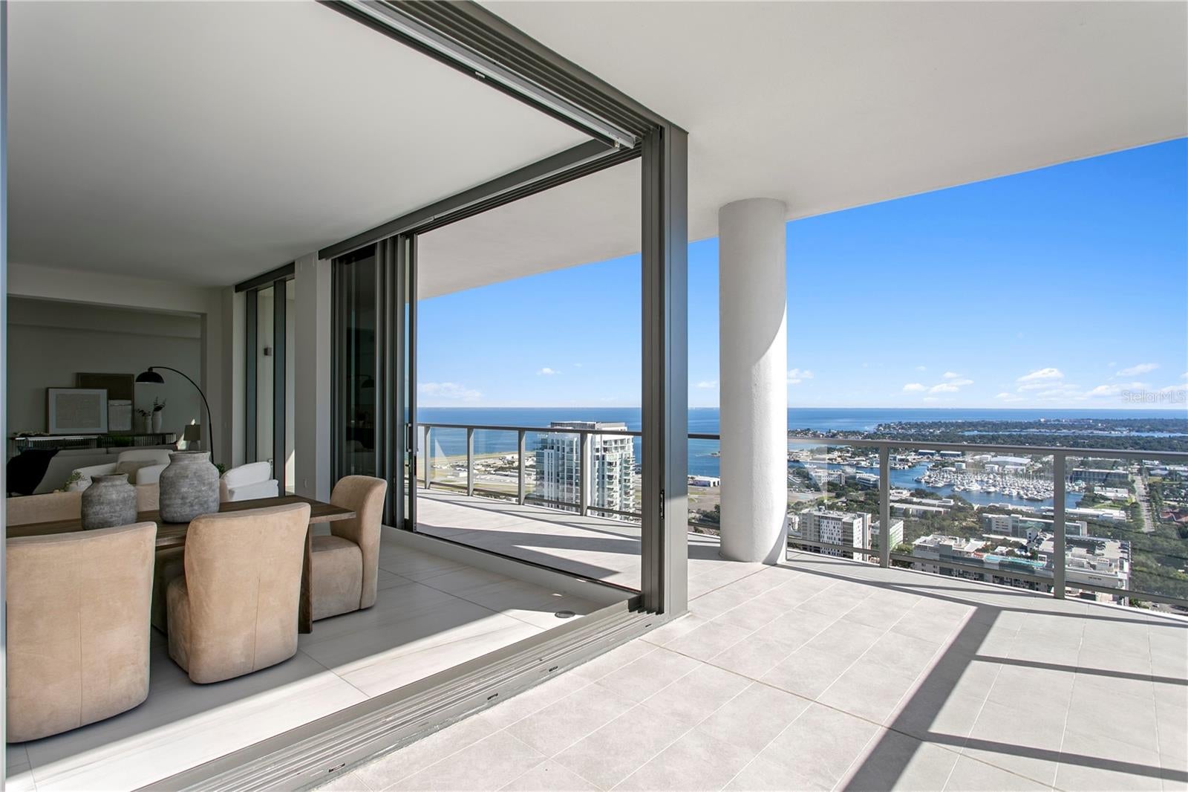
This is the corner everyone asks for, quiet with stellar views of the Gulf, Tampa Bay and the iconic Skyway Bridge. From the 40th floor of Art House, St. Petersburg's newest 42-story tower, residence 4004's southwest exposure delivers sunset views that stop conversations — framed by walls of glass and a private wraparound terrace spanning over 800 square feet of outdoor living. In addition to amazing sunsets watch ships glide under the Skyway bridge and planes coming and going from the downtown airport—there’s aways something of interest in view. Inside, over 3,150 square feet unfold across three bedrooms, four and a half baths, and a private den, set atop 24"x48" large-format porcelain tile throughout. The kitchen is outfitted for a serious cook: European cabinetry, a Sub-Zero refrigerator, Wolf induction range, microwave and wall oven, and a Cove dishwasher, all anchored by a waterfall island built for both grand occasion hosting and quiet morning coffee. The owner's suite is a retreat unto itself, with dual spa-inspired bathrooms and dual walk-in closets, while two additional guest suites each enjoy their own en-suite bath. Three assigned parking spaces on the 3rd floor complete the offering along with a 13 x 10 storage room on the 8th floor providing several rare features in a downtown condo. Art House itself delivers resort-caliber amenities on its Cloud 9 level — a residents' club room, expansive theater and game rooms, fitness center with both a yoga/spin studio and a private fitness space, peaceful spa with steam, sauna and treatment rooms, covered dog park, and a pool terrace with cabanas and firepit — plus The Hub, a lobby-level co-working suite. And, keep in mind, your front door is steps from acclaimed restaurants, museums, galleries, nightlife and the waterfront. At Art House, downtown St. Petersburg living is a masterpiece you call home.

Save
Ask
Tour
Hide
Share
Listing Snapshot
Price 
$4,950,000
Days On Site 
0 Days
Bedrooms 
3
Inside Area (SqFt) 
3,157 sqft
Total Baths 
5
Full Baths 
4
Partial Baths 
1
Lot Size 
N/A
Year Built 
2025
MLS® Number 
TB8526296
Status 
Active
Property Tax 
N/A
HOA/Condo/Coop Fees 
$2,518
Sq Ft Source 
Builder
Friends & Family
Recent Activity
3 hours agoListing updated with changes from the MLS®
4 hours agoListing first seen on site
General Features
Attached Garage 
Yes
Direction Faces 
Southwest
Foundation 
Slab
Garage 
Yes
Garage Spaces 
3
Levels 
One
Number Of Stories 
41
Parking 
AssignedCommonCoveredBasementValetAttached
Pets 
Breed RestrictionsCats OKDogs OKNumber LimitYes
Property Sub Type 
Condominium
Security 
Fire Sprinkler SystemKey Card EntrySecured Garage/ParkingSmoke Detector(s)
Sewer 
Public Sewer
SqFt Total 
3972
Utilities 
Cable AvailableNatural Gas AvailableCable ConnectedElectricity ConnectedNatural Gas ConnectedSewer ConnectedWater Connected
Water Source 
Public
Zoning 
PD
Interior Features
Appliances 
Bar FridgeCooktopDishwasherDisposalDryerExhaust FanMicrowaveRange HoodRefrigeratorWasher
Cooling 
Central Air
Flooring 
Tile
Furnished 
Unfurnished
Heating 
Electric
Interior 
ElevatorBuilt-in FeaturesDry BarHigh CeilingsOpen FloorplanStone CountersWalk-In Closet(s)
Laundry Features 
InsideLaundry Room
Window Features 
Window CoveringsWindow Treatments
Balcony/Porch/Lanai 
Level - First
Bathroom 2 
Level - First
Bathroom 3 
Level - First
Bathroom 4 
Level - First
Bedroom 2 
Level - First
Bedroom 3 
Level - First
Den 
Dimensions - 17x12Level - FirstFeatures - Bar
Foyer 
Level - First
Great Room 
Dimensions - 24x27Level - First
Kitchen 
Dimensions - 11x18Level - FirstFeatures - Kitchen Island, Stone Counters
Laundry 
Level - First
Master Bathroom 
Level - First
Master Bedroom 
Dimensions - 15x19Level - First
Save
Ask
Tour
Hide
Share
Exterior Features
Construction Details 
ConcreteStucco
Exterior 
Balcony
Roof 
Other
View 
WaterCity
Waterfront Features 
TAMPA BAY / THE GULF
Waterview 
WaterCity
Windows/Doors 
Window CoveringsWindow Treatments
Community Features
Association Amenities 
Cable TVClubhouseElevator(s)Fitness CenterMaintenancePoolRecreation FacilitiesSaunaSecuritySpa/Hot TubStorage
MLS Area 
33701 - St Pete
Township 
31
Financing Terms Available 
CashConventional
Roads 
Asphalt
Listing courtesy of SMITH & ASSOCIATES REAL ESTATE (727) 273-4080


Listing information is provided by Participants of the Stellar MLS. IDX information is provided exclusively for personal, non-commercial use, and may not be used for any purpose other than to identify prospective properties consumers may be interested in purchasing. Information is deemed reliable but not guaranteed. Properties displayed may be listed or sold by various participants in the MLS Copyright 2026, Stellar MLS.
Last checked: 2026-09-30 07:21 PM EDT

Neighborhood & Commute
Source: Walkscore
Disclosure: Community information and market data powered by Constellation Data Labs. Information is deemed reliable but not guaranteed.
Save
Ask
Tour
Hide
Share